Kitchen Design · August 11, 2026 · 6 min read
7 Cabinet Storage Decisions to Make Before You Remodel Your Kitchen
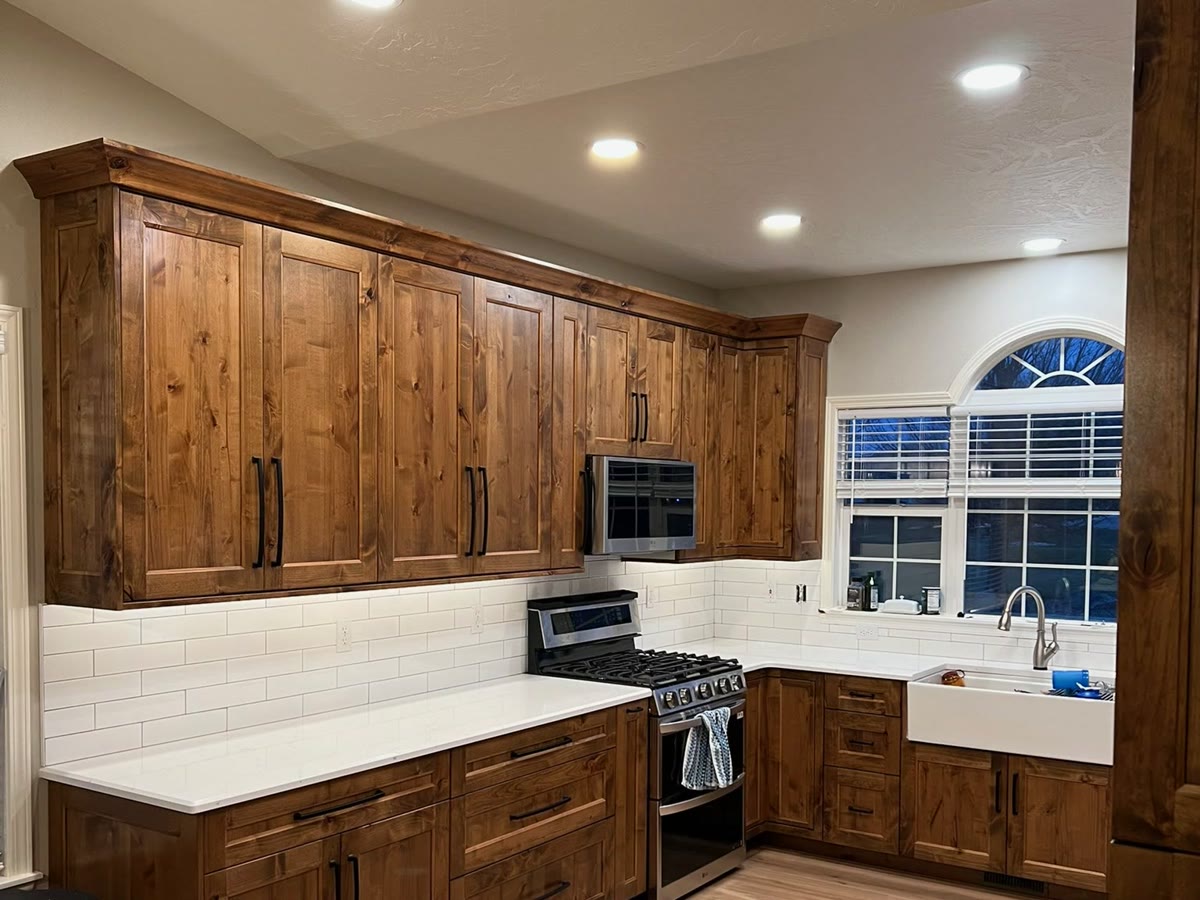
When homeowners start planning a kitchen remodel, the first decisions are often visual: cabinet color, countertops, hardware, backsplash, and flooring.
But some of the most important decisions are the ones you will not notice in the finished photos.
What is actually happening inside the cabinets?
A beautiful kitchen can still be frustrating if the trash can is always in the way, pots are buried behind each other, baking sheets are stacked in a pile, or your most-used appliances consume half the countertop.
Before we design cabinetry for a kitchen, we like to think about how the homeowner actually uses the space. Here are seven storage decisions worth making before your cabinets are built.
1. Where Should the Trash and Recycling Go?
This sounds simple, but location matters.
A pull-out trash and recycling cabinet can eliminate a freestanding trash can while keeping it close to the areas where you prep and clean food. The key is deciding where it belongs before the layout is finalized—not finding an empty cabinet afterward.
Think about: Where do you naturally stand when scraping plates, chopping vegetables, or cleaning up after dinner?
2. Deep Drawers or Traditional Cabinet Doors?
For many lower cabinets, deep drawers are considerably more functional than a door-and-shelf cabinet. Instead of crouching and reaching into the back, the contents come to you.
They work especially well for:
- Pots and pans
- Mixing bowls
- Food-storage containers
- Small appliances
- Everyday dishes

3. Where Will Your Baking Sheets and Cutting Boards Live?
Cookie sheets, cutting boards, serving trays, and muffin tins become difficult to manage when they are stacked horizontally. Narrow vertical dividers can keep them upright, separated, and easy to pull out.
This storage can fit beside an oven, inside a base cabinet, or above a refrigerator. The right location depends on how often you use those pieces and where you use them.
4. How Do You Actually Use Your Spices?
There is no single perfect spice-storage solution. Options include a dedicated pullout, an organized drawer, adjustable shelving, or storage close to the cooktop.
The useful question is not what is popular. It is how you cook. If you reach for the same ten seasonings every night, keep them visible and within reach. If you maintain a large collection, plan enough width and adjustability before the cabinet is built.

5. What Should Stay Off the Counter?
Coffee makers, mixers, air fryers, blenders, and other small appliances can consume a surprising amount of work surface.
List the appliances you own, then separate them by how often you use them. A daily coffee maker may deserve a permanent countertop location. A mixer or occasional appliance may work better in a deep drawer, appliance cabinet, or pantry. Planning this early also helps place outlets where you actually need them.
6. What Should Your Pantry Actually Store?
A pantry is not automatically functional just because it is large. Decide what it needs to hold:
- Everyday food
- Bulk purchases
- Small appliances
- Baking supplies
- Paper goods
- Pet food
- Serving pieces
Adjustable shelves are useful, but pullout trays can make a tall, deep cabinet easier to see and use. The best design depends on the items going into it, not simply the available cabinet width.

7. Do Not Waste the Awkward Spaces
Blind corners, narrow openings, and leftover spaces can become useful storage with the right approach. A swing-out corner system can make a difficult base cabinet accessible. A narrow pullout can hold trays, oils, or utensils.
Not every inch needs a complicated mechanism, though. The goal is to solve a real storage problem without adding hardware you will not use.

Start With How You Live, Then Design the Kitchen
Good cabinetry is not simply about adding more cabinets.
It is about deciding what every cabinet needs to do.
At 3D Cabinetry & Custom Renovations, we design and build around the room, the homeowner, and how the kitchen will actually be used.
If you are considering a kitchen remodel in the Boise area, send us three photos of your current kitchen. We will take a look and point out the first two or three storage or layout opportunities we see.