Commercial Casework & Architectural Millwork — Boise, Idaho
Commercial Casework & Millwork by 3D Cabinetry & Custom Renovations, an owner-led custom cabinet shop in Boise, Idaho.
Boise-based fabrication for general contractors, developers, architects, designers and commercial project teams. We build casework and architectural millwork to project drawings and specifications, with direct owner oversight from scope review through installation.
Casework built around your commercial scope
From focused tenant-improvement scopes to larger multi-area casework packages, we evaluate commercial projects by scope, schedule and production requirements. Send drawings, specifications and bid dates so we can review the package with your team.
- Architectural casework and Division 06 architectural woodwork/casework packages
- PLAM/HPL, TFL/melamine and wood veneer casework
- Reception desks, transaction counters and front-of-house millwork
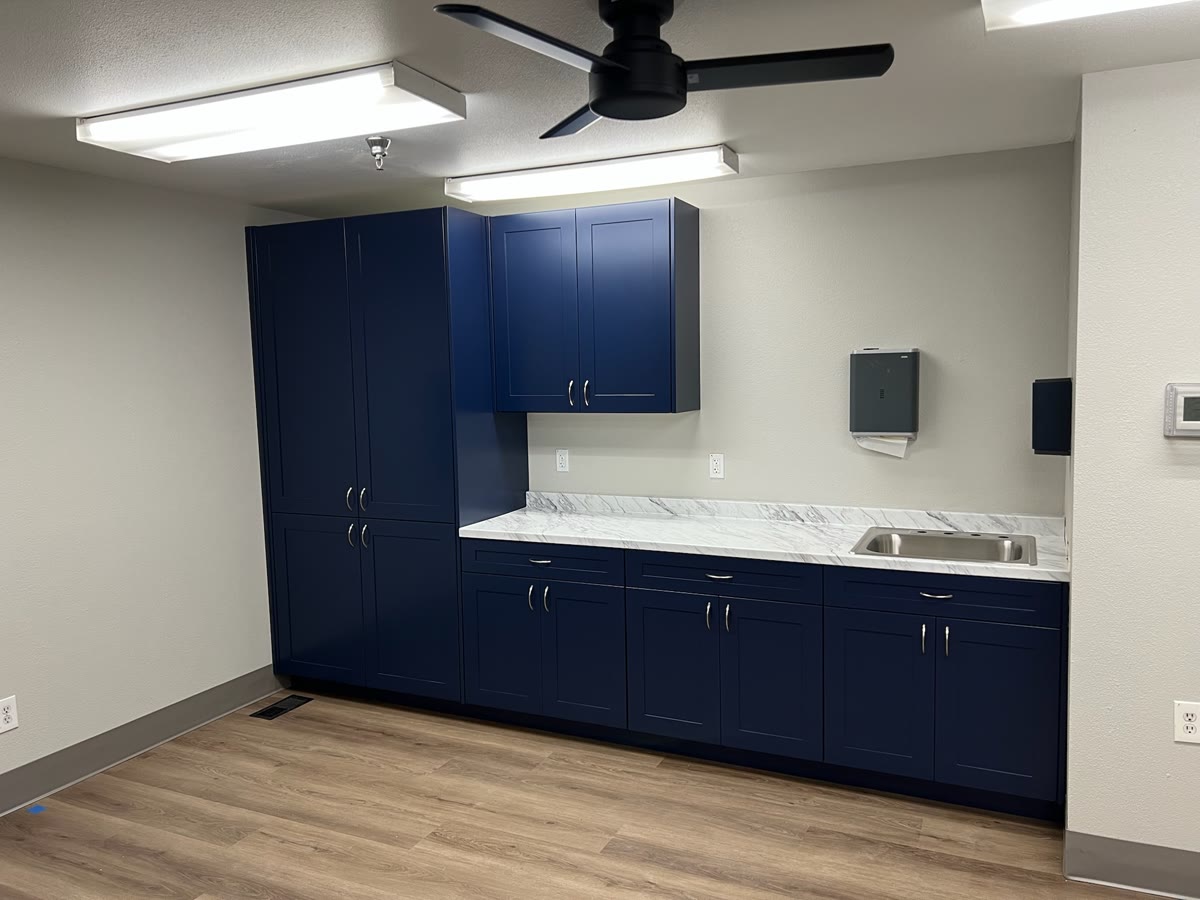
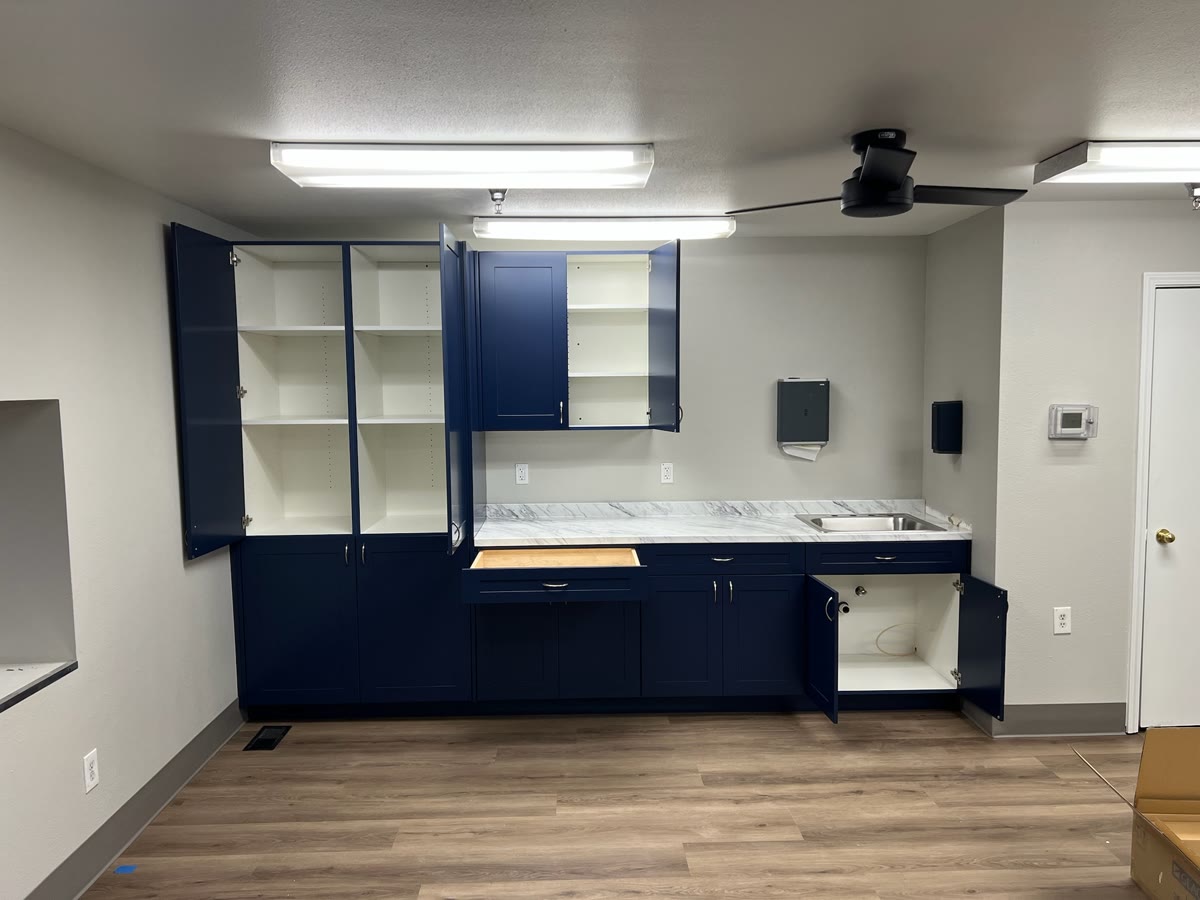
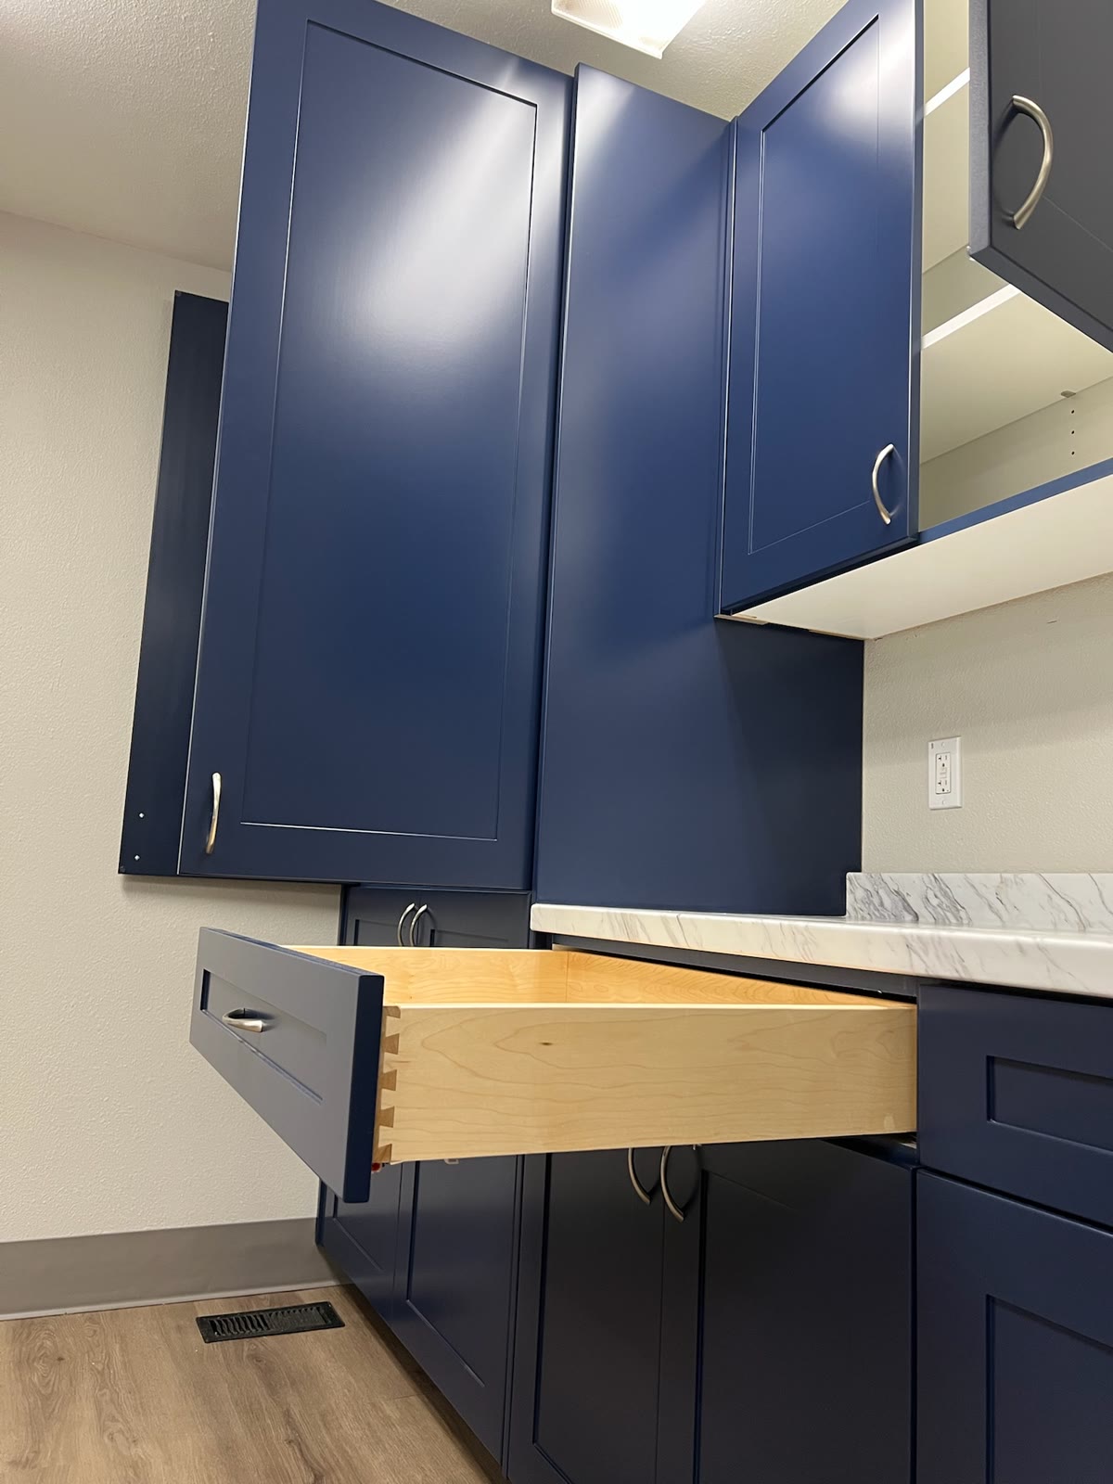
- Office break rooms, commercial kitchenettes and workroom cabinetry
- Retail fixtures, point-of-sale casework and built-in storage
- Wall panels, hardwood millwork, custom doors, trim and mouldings
- Historical millwork, CNC-cut components and specialty fabrication
Commercial markets we pursue
We welcome plan sets for the following project types. These are markets and scopes we pursue; project-specific requirements are reviewed before we commit.
- Office and corporate tenant improvements
- Medical and dental interiors
- Retail and specialty commercial interiors
- Restaurant and hospitality spaces
- Pharmacy cabinetry
- Multifamily common areas
- Education, municipal and public facilities — subject to required project qualifications
Owner-led. Flexible capacity.
Core production and scope coordination stay under direct owner oversight. We plan fabrication, finishing, delivery and installation resources around the project, with the ability to add shop capacity and qualified partners as requirements grow.
Our Boise shop includes a 4-foot × 8-foot, 3-axis Acorn CNC router, jointer, edgebander and glue-up equipment. Material selection, shop drawings, submittals and field verification connect the design intent to fabrication.
A workflow that follows the construction schedule
Bid → Scope Review → Submittals → Field Verification → Fabrication → Delivery/Installation → Punch
We review drawings, quantities, materials, finish schedules, exclusions and bid deadlines. After scope agreement, we coordinate submittals and field dimensions, confirm production and site readiness, then work through delivery, installation and punch items with the project team.
Boise fabrication. Southern Idaho reach.
Commercial delivery and installation are available throughout approximately a four-hour drive from Boise, including the Treasure Valley, Southern Idaho and suitable nearby markets. Travel, site access and installation sequencing are confirmed during scope review.
Contractor documentation
Idaho Contractor Registration RC-62455 • $3M general liability coverage. Insurance documentation is available for prequalification.
The contractor registration is currently listed under 3D Carpentry LLC. Our public brand is 3D Cabinetry & Custom Renovations. Any additional insurance, bonding or public-work qualifications required by a project must be confirmed before contract commitment.
Frequently Asked Questions — Commercial Casework & Millwork
Do you bid as a subcontractor to general contractors?
Yes. Send the casework or architectural millwork package, specifications, bid deadline and anticipated installation window. We review scope, exclusions, submittal requirements and schedule with your estimating or project team.
Can you fabricate from architectural drawings and specifications?
Yes. We offer shop drawings and submittals, field verification, material and finish coordination, and CNC fabrication. Required standards, tolerances and special certifications are reviewed against the project specifications.
What size commercial projects do you take?
We evaluate projects by scope, schedule and production requirements. Flexible shop and partner capacity lets us plan for both focused tenant-improvement packages and larger commercial scopes.
Do you handle finishing, delivery and installation?
Yes. Fabrication, finishing, delivery and installation are offered, with the scope and responsible resources confirmed for each project. Qualified partners can supplement production, finishing, delivery or installation under owner oversight.
How do I send plans?
Use Request a Bid to share project details and a plan/specification link from BuildingConnected, Procore, Drive, Dropbox or another plan room. You can also email files or a bid invitation to info@3dcabinetry.com. Please provide access instructions and current addenda.
Related guides from our blog
Project photos

Request a Bid / Send Plans · Commercial Capabilities · info@3dcabinetry.com