Commercial Casework · October 5, 2026 · 9 min read
Commercial Break Room Casework: 8 Coordination Details to Lock Before Fabrication
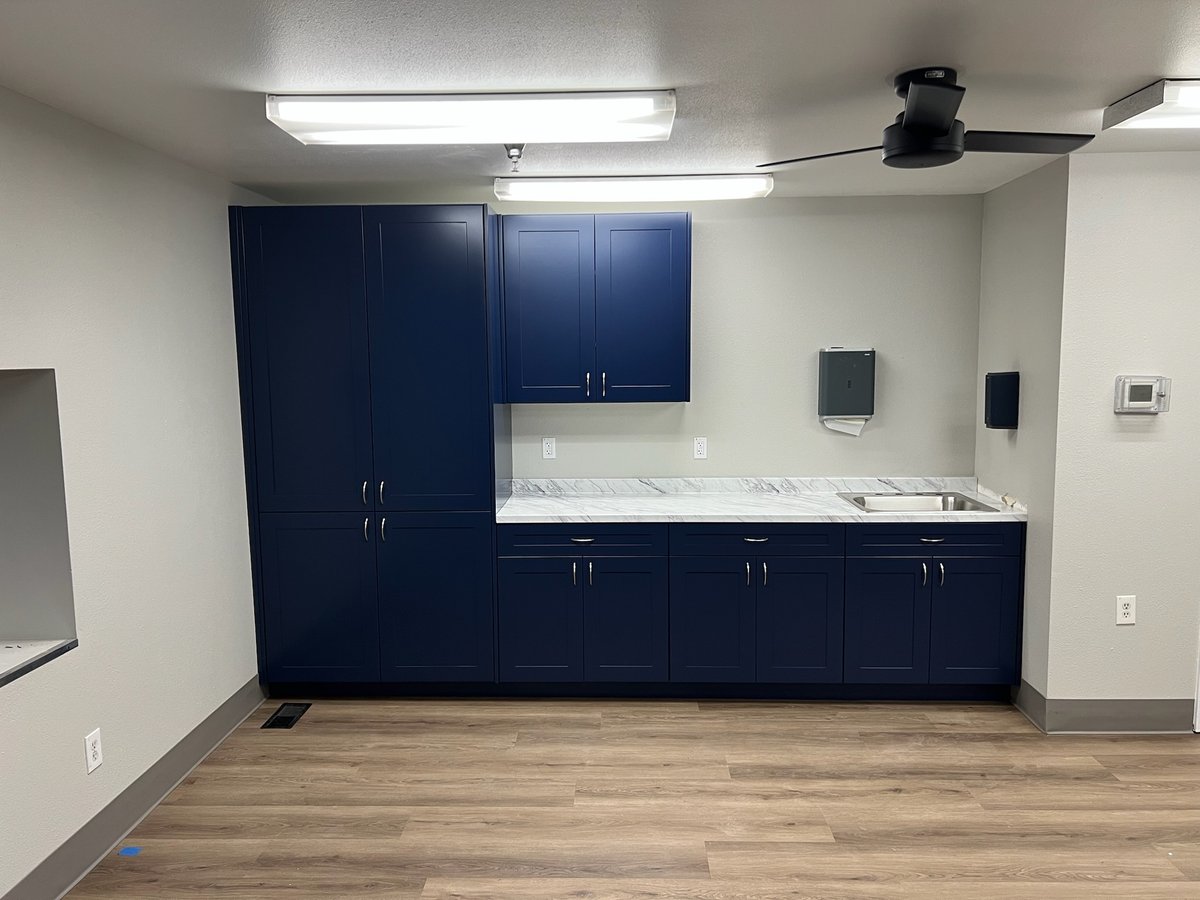
Before commercial break room casework is released to fabrication, eight interfaces should be settled: field dimensions, finished-floor elevations, plumbing and countertop/sink requirements, electrical, appliances, wall backing, accessibility, and adjacent doors or circulation.
None of those items is complicated by itself.
The problem is that casework sits at the intersection of all of them.
A cabinet package can match the architectural elevation perfectly and still arrive on site with a sink base fighting a plumbing stub-out, a refrigerator opening an inch too narrow, an outlet hidden behind a cabinet back, or a tall cabinet that interferes with a door casing.
For a commercial millwork subcontractor, the objective is not simply to build the casework accurately.
It is to make sure the dimensions being fabricated describe the building that will actually exist when the cabinets arrive.
Shop Drawings Are a Coordination Document, Not Just a Cabinet Drawing
Commercial casework shop drawings should communicate more than cabinet widths and door swings.
The Architectural Woodwork Institute's submittal requirements call for casework drawings to show plan, elevation, and section information; construction dimensions; attachment methods; blocking requirements; and provisions for field dimensions. AWI also specifically notes that shop drawings may serve as a guide for other trades. AWI submittal requirements
That is the useful way to think about them.
The architectural set establishes design intent.
The casework submittal converts that intent into something that can actually be fabricated and installed.
If another trade needs information from the casework drawings—or the casework depends on information from another trade—that interface needs to be visible before the material hits the CNC.
1. Verify the Finished Opening, Not Just the Plan Dimension
Architectural drawings are the starting point.
Field conditions decide whether the cabinets fit.
For a wall-to-wall casework run, we want to know the actual available width after framing, drywall, wall finishes, corner conditions, and adjacent trim are established.
The same applies vertically.
A nominal ceiling height is less useful than the actual finished condition when tall cabinets, crown, scribes, soffits, or overhead obstructions are involved.
Critical field measurements should be verified where the constructed condition controls fit, with the project specifications governing the required verification.
That does not mean every cabinet waits until the entire project is finished.
It means the fabrication release needs a deliberate answer to one question:
Which dimensions are safe to build from the drawings, and which dimensions need to come from the field?
2. Confirm the Finished-Floor Elevation
Casework dimensions are usually referenced to finished floor.
Construction, however, often happens before the finished floor exists.
That distinction matters.
A change in flooring thickness can alter countertop elevation, toe-kick height, appliance fit, accessible clearances, and alignment with adjacent finishes.
A shop drawing should therefore identify the finished-floor assumption when it affects the cabinetry.
This becomes particularly important when the casework and flooring are being installed by different subcontractors on different schedules.
The millwork installer should not have to discover the floor assembly by measuring a stack of unopened flooring boxes on installation morning.
3. Coordinate Plumbing Before the Sink Cabinet Is Cut
A sink base is not just a cabinet with no shelves.
The drain, water supplies, disposer if applicable, sink bowl, faucet, countertop seam strategy, and accessibility requirements can all affect its construction.
The useful coordination questions are specific:
| Item | What needs to be confirmed before fabrication | Typical problem if missed |
|---|---|---|
| Drain | Centerline and elevation | Cabinet back or structural member conflicts with piping |
| Water supplies | Location and valve clearance | Valves land behind partitions or drawer components |
| Sink | Manufacturer/model and bowl dimensions | Sink does not fit cabinet or accessible clearance |
| Countertop | Material, thickness and edge build-up | Finished height changes |
| Faucet | Hole pattern and clearances | Conflict with backsplash or wall |
| Disposal/equipment | Required cabinet volume and power | Interior space becomes unusable |
The cabinet shop does not need to design the plumbing system.
It does need enough coordinated information to avoid building cabinetry directly through it.
4. Do Not Treat Electrical as an Afterthought
Break rooms accumulate electrical requirements quickly.
Refrigerators, microwaves, coffee equipment, vending equipment, disposals, countertop receptacles, under-cabinet lighting, dedicated circuits, and wall-mounted devices can all occupy the same few feet of wall as the casework.
Once the cabinet backs and partitions are defined, some electrical locations become difficult or impossible to move cleanly.
This is one reason a useful casework elevation should communicate equipment openings and relevant adjacent conditions clearly enough for the electrical contractor to coordinate against it.
When possible, solve the conflict on a PDF.
It is considerably cheaper there.
5. Get the Actual Appliance Information
“36-inch refrigerator” is not a fabrication dimension.
Commercial and residential-style appliances can vary in cabinet width, body width, door projection, hinge clearance, ventilation requirements, cord location, water connection, and required side clearance.
The appliance model number is therefore more useful than its nominal description.
Before releasing surrounding casework, verify the equipment cut sheet and determine which dimension controls the opening.
The same rule applies to microwaves, dishwashers, ice makers, undercounter refrigerators, and other equipment integrated into the cabinet run.
Design intent might say REF.
The shop needs numbers.
6. Identify Blocking and Attachment Requirements Early
Casework installation depends on the wall behind it.
AWI's shop-drawing requirements specifically call for cabinet attachment methods and blocking or strapping requirements to be shown, including blocking locations dimensioned above finished floor when blocking is furnished by others. AWI submittal requirements
That information is most valuable before the drywall goes up.
If a GC knows where tall cabinets, wall cabinets, floating elements, or other loaded components require backing, framing can address it while the wall is open.
If nobody coordinates it until installation, the solution usually takes longer and looks less intentional.
This is a good example of why the millwork submittal affects more than the millwork subcontractor.
7. Resolve Accessibility at the Drawing Stage
Accessibility requirements can directly change the casework.
Federal ADA guidance specifically includes sinks in breakrooms, kitchens, and kitchenettes within its sink requirements where the space is required to be accessible. At least 5 percent—but no fewer than one—of each sink type in an accessible space must comply. The technical requirements can affect counter height, clear floor space, knee and toe clearance, plumbing protection, and the configuration underneath the sink. U.S. Access Board sink guidance
For example, Section 606 of the 2010 ADA Standards sets a maximum sink rim or counter height of 34 inches above finished floor for a compliant sink and establishes related clear-space requirements. A parallel approach is permitted at kitchen sinks in breakrooms without a cooktop or conventional range; an open knee space is therefore not required in every break room. These project photos illustrate coordination details, rather than documenting an accessibility compliance review. Specific exceptions and project conditions can change how those rules apply. U.S. Access Board sink guidance
The casework subcontractor should not independently redesign an architect's accessibility solution.
But if the approved cabinet section conflicts with the applicable requirement, the time to raise the RFI is before fabrication.

8. Check Door Swings, Traffic, Fillers and the Last Two Inches
Large mistakes get attention.
The last two inches cause a surprising amount of field work.
A cabinet run can fit mathematically and still fail practically because a door handle contacts an adjacent wall, a drawer collides with casing, a refrigerator door cannot open past 90 degrees, or there is no room to scribe an out-of-plumb wall.
This is where field verification and installation experience need to feed back into the shop drawings.
Before fabrication, we want to understand:
- where the walls actually terminate;
- which finished surfaces need scribes or fillers;
- how adjacent doors swing;
- whether drawers and cabinet doors have operating clearance;
- how countertop overhang affects circulation;
- whether equipment needs service access; and
- how the installer will physically get the cabinet into position.
A perfect cabinet that cannot be installed is still the wrong cabinet.
The Fabrication Release Is the Real Point of No Return
Commercial projects change constantly.
That does not mean casework fabrication should wait indefinitely.
It means the project needs a clear point where coordinated information becomes released information.
Our preferred sequence is:
Bid → Scope Review → Shop Drawings/Submittal → Field Verification → Coordination/RFIs → Approved Fabrication Release → CNC/Fabrication → Finish → Delivery/Installation → Punch
That sequence is intentionally boring.
Boring is good.
The expensive version is discovering design questions after finished casework is sitting on the jobsite.
What the Casework Sub Needs From the GC
A commercial cabinet shop can coordinate effectively when the information flow is clear.
Before fabrication, the most useful package includes current architectural drawings, relevant finish schedules, approved equipment information, countertop and sink selections, MEP information affecting the casework, approved submittal comments, known wall or floor changes, and access to verify critical field dimensions.
In return, the casework subcontractor should make its own assumptions visible.
If a dimension is held, say what it is being held from.
If a wall requires blocking by others, show it.
If an appliance opening depends on a specific model, identify the model.
If something cannot be verified yet, do not disguise the uncertainty with a precise-looking dimension.
Precision and certainty are not the same thing.
Details That Do Not Show in the Finished Photo
The completed break room below looks straightforward: tall storage, uppers, bases, countertop, sink, drawers, and finished panels.
That is exactly the point.
Good coordination tends to disappear when the project is finished.

If the plumbing lands where expected, the fillers fit, doors clear, countertop elevations align, and the installer does not need to redesign anything in the field, the coordination work did its job.
The best install-day surprise is no surprise.
Commercial Break Room Casework Coordination Checklist
Before releasing a typical break-room package to fabrication, our practical checkpoint looks like this:
- Latest approved architectural set confirmed
- Critical field dimensions verified
- Finished-floor condition confirmed
- Sink and countertop selections confirmed
- Plumbing rough-ins coordinated
- Electrical and equipment locations coordinated
- Appliance models and required clearances confirmed
- Backing and attachment requirements identified
- Accessibility details reviewed against approved design
- Door swings, fillers, scribes and installation access checked
- Submittal comments incorporated
- Unresolved conditions documented before fabrication release
It is not complicated.
It is disciplined.
Frequently Asked Questions About Commercial Casework Coordination
When should commercial casework be field measured?
Critical dimensions should be field verified when the actual constructed condition can affect fit and when the project documents or applicable standard require verification. The timing depends on the project sequence; verification needs to occur late enough that the controlling condition is established and early enough that fabrication does not delay the schedule. Document which dimensions were field verified and which remain held assumptions.
What should commercial casework shop drawings show?
For an AWI-oriented submittal, the package can include plans, elevations, sections, construction dimensions, materials, hardware, joinery, attachment details, blocking requirements, and provisions for field dimensions. Project specifications may require additional information. AWI submittal requirements
Should the cabinet shop coordinate plumbing and electrical?
The licensed MEP trades remain responsible for their systems, but the interfaces should be coordinated. Casework drawings need enough information to identify conflicts involving cabinet partitions, equipment openings, sink bases, countertops, outlets, and other relevant conditions.
Who is responsible for accessibility dimensions?
The project's design professional and contract documents establish the design requirements, while each trade remains responsible for executing its scope accordingly. A casework fabricator should flag an apparent conflict rather than silently fabricate through it. Federal ADA requirements can directly affect sinks and work surfaces in accessible breakrooms and kitchenettes. U.S. Access Board sink guidance
Why does field verification matter if CAD drawings are dimensionally accurate?
Because CAD describes the design. Fabrication has to fit the constructed building. Framing tolerances, drywall, finishes, flooring, existing conditions, and field revisions can all change the usable opening without changing an older drawing.
Does 3D Cabinetry handle commercial shop drawings and field verification?
Yes. Our current commercial workflow includes scope review, submittals, field verification, fabrication, delivery or installation, and punch for suitable commercial casework and architectural millwork projects. Commercial capabilities
Coordinate the Interfaces Before Material Gets Cut
Commercial casework problems rarely begin at the CNC.
They usually begin when an unresolved field condition, appliance dimension, MEP location, accessibility detail, or adjacent finish quietly becomes a fabrication assumption.
A strong casework process turns those assumptions into questions before material gets cut.
For general contractors, architects, designers, and commercial teams, that is the value of involving the millwork fabricator early enough to coordinate the interfaces—not simply sending a cabinet elevation when the walls are already closed.
3D Cabinetry & Custom Renovations provides commercial casework, architectural millwork, CNC fabrication, shop drawings, field verification, delivery, and installation from Boise, Idaho, with commercial work considered throughout Southern Idaho and suitable nearby markets. Commercial capabilities
For bid invitations or plan review, send the current drawings, specifications, finish schedule, and project schedule and we can evaluate the casework or millwork scope.
Planning commercial casework or architectural millwork? Send plans for bid review or view our commercial capabilities. Include the current drawings, specifications, finish schedule and required delivery date.