Remodeling · August 2, 2026 · 8 min read
Kitchen Remodel Cost Breakdown: What Boise Homeowners Are Actually Paying For
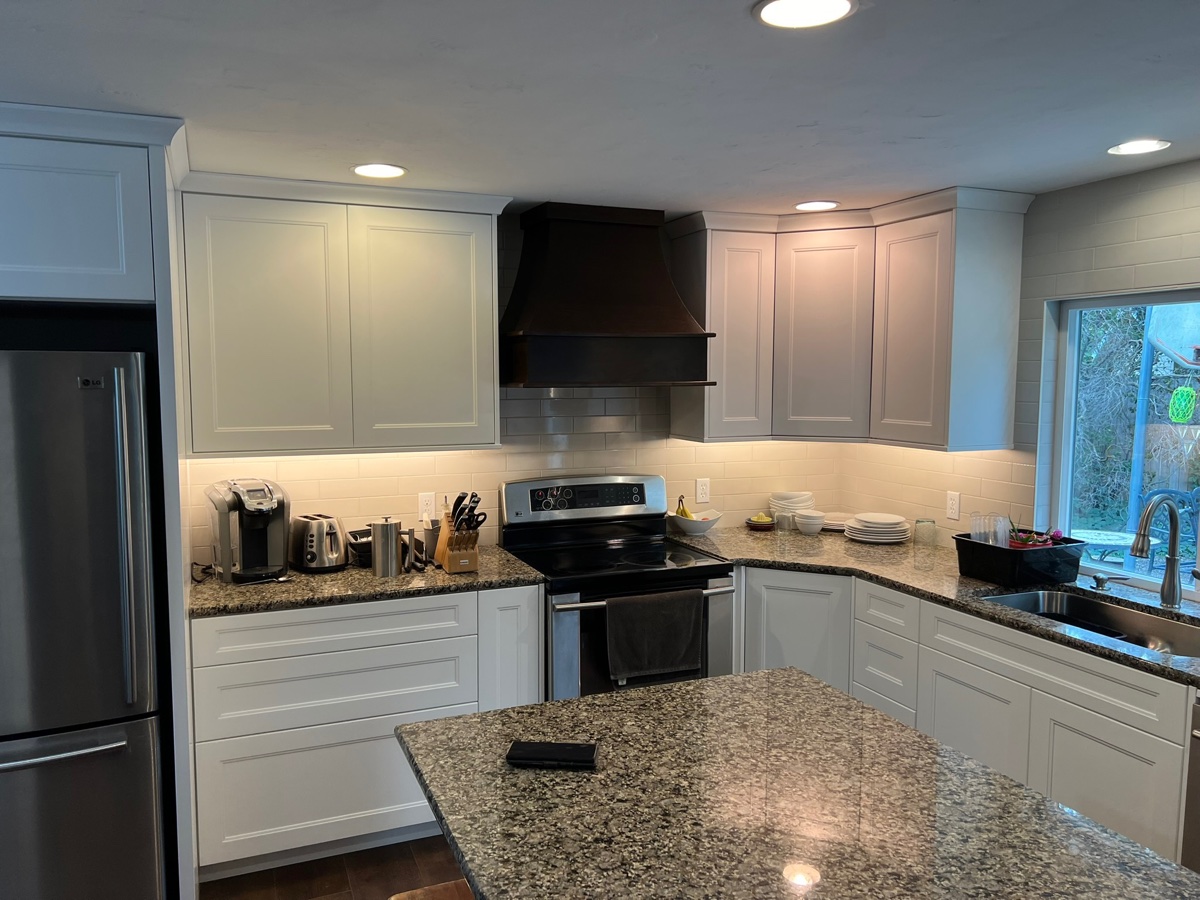
Kitchen remodel pricing gets confusing fast because two people can say "full kitchen remodel" and mean completely different projects.
One homeowner means new cabinet doors, counters, and hardware in the same layout. Another means removing a wall, moving plumbing, adding island power, replacing every cabinet, updating lighting, and building the whole room around panel-ready appliances. Those are both kitchen remodels, but they are not the same budget conversation.
We build custom kitchens in Boise and the Treasure Valley, so this is the practical version: what you are actually paying for, which choices move the number fastest, and how to compare estimates without getting fooled by a low starting price.
Short answer: what a Boise kitchen remodel can cost
In the Boise area, a kitchen remodel can range from $8,000 for a focused cabinet refresh to $60,000+ for a full custom remodel with layout changes, premium materials, and multiple trades involved.
Most projects fall into one of three buckets:
| Remodel type | Typical scope | Rough Boise-area range |
|---|---|---|
| Cabinet refresh | New doors, drawer fronts, hardware, paint or finish updates, same layout | $8,000–$18,000 |
| Mid-range remodel | New cabinets, counters, sink, hardware, some lighting or finish updates, mostly same layout | $25,000–$45,000 |
| Full custom remodel | Custom cabinetry, counters, backsplash, electrical, plumbing, flooring, layout changes, wall changes, premium details | $45,000–$60,000+ |
Those ranges are not a substitute for an actual estimate, but they are useful for sorting expectations. The biggest question is not "How big is the kitchen?" It is: What are we changing?
Cost breakdown by category
A kitchen remodel is really a stack of separate decisions. Cabinets are usually the largest visible piece, but they are only one part of the total.
Common cost categories include:
- Cabinetry: boxes, doors, drawer fronts, finished panels, trim, toe kicks, hardware, and installation
- Countertops: material, templating, fabrication, delivery, and install
- Demo and disposal: removing old cabinets, counters, flooring, soffits, or walls
- Electrical: outlets, lighting, appliance circuits, island power, under-cabinet lighting
- Plumbing: sink, faucet, disposal, dishwasher, water lines, drain changes, fridge water line
- Flooring: patching, replacing, or tying new flooring into surrounding rooms
- Drywall and paint: wall repair, texture matching, ceiling work, and final finish
- Backsplash: tile, slab, labor, edge details, outlets, and transitions
- Appliances: range, cooktop, oven, hood, dishwasher, fridge, microwave, or panel-ready upgrades
- Project coordination: scheduling trades, ordering materials, handling surprises, and keeping the work moving
When one bid is much lower than another, it is often because one of these categories is missing, excluded, or written as an allowance that can change later.
Cabinets: stock, semi-custom, or custom
Cabinetry has the biggest effect on how the kitchen looks, stores, and holds up. It is also one of the easiest places for estimates to look similar while covering very different products.
Stock cabinets are the lowest-cost option. They come in fixed sizes and limited colors. They can be a reasonable fit for rental properties, quick updates, or very budget-driven projects, but they rely on fillers and compromises when the room is not perfectly sized.
Semi-custom cabinets offer more size and finish options. They can work well when the layout is straightforward and the homeowner wants more flexibility than a big-box cabinet line offers.
Custom cabinets are built for the actual room. That matters in Boise homes where walls are out of square, ceilings vary, older remodels left odd dimensions, or the design calls for built-in details that stock sizes cannot solve cleanly.
Custom also changes the storage conversation. Instead of asking which standard cabinet happens to fit, you can design around how the kitchen is used: deep drawer bases, tray dividers, pull-out trash, spice storage, appliance lifts, pantry pull-outs, and finished end panels that look intentional.
Labor and project coordination
Labor is not just the hours someone spends in your house with tools. It includes the planning required to make those hours productive.
On a full remodel, the sequence matters:
- Final measurements and design
- Cabinet production
- Demo
- Rough electrical and plumbing
- Drywall, paint, and flooring
- Cabinet install
- Counter templating and fabrication
- Counter install
- Backsplash
- Hardware, trim, appliance setting, adjustments, and final walkthrough
When this is planned well, the kitchen is out of service for less time. When it is planned poorly, homeowners end up waiting on cabinets, counters, trades, or materials while the room sits half-finished.
Good coordination costs money, but bad coordination costs money too. It just shows up as delays, change orders, and frustration.
Layout changes are where budgets move fast
Keeping the same basic layout is usually the most budget-friendly path. Moving the sink, range, fridge, or a wall changes the project from a cabinet-and-finish update into a multi-trade remodel.
The biggest budget movers are:
- Moving plumbing
- Adding or relocating appliance circuits
- Removing walls or soffits
- Changing flooring across connected rooms
- Adding an island with power or plumbing
- Switching to built-in or panel-ready appliances
- Correcting old wiring, plumbing, or framing discovered during demo
None of those choices are wrong. Some of them are exactly what make a remodel worth doing. The important thing is to price them before demo, not after the kitchen is already torn apart.
Countertops, backsplash, flooring, and lighting
After cabinets, the finish selections can swing the budget more than homeowners expect.
Countertops vary by material, slab choice, edge profile, sink cutouts, and installation complexity. Quartz, granite, butcher block, laminate, and solid surface all live in different price bands.
Backsplash can be simple subway tile or a labor-heavy pattern with tricky cuts around windows, outlets, shelves, and range hoods.
Flooring depends on whether the existing floor can stay, whether patching is possible, and whether the kitchen flows into surrounding rooms. Sometimes the expensive part is not the kitchen floor itself, but making the transition look right.
Lighting is one of the most underestimated parts of a remodel. A beautiful kitchen with poor lighting feels unfinished. Recessed lights, pendants, under-cabinet lighting, dimmers, and dedicated task lighting all affect both the budget and the final feel of the room.
Questions to ask before comparing bids
Before you compare two kitchen remodel estimates, make sure they are pricing the same kitchen.
Ask:
- What are the cabinet boxes made of?
- Are drawer boxes, doors, finished panels, trim, and toe kicks included?
- Is cabinet hardware included or separate?
- Are countertops included, or only estimated as an allowance?
- Does the price include demo and disposal?
- Are electrical and plumbing included?
- Are permits or inspections needed for the scope?
- What happens if something unexpected is found during demo?
- How are change orders handled?
- What is the payment schedule?
- What is the expected timeline from deposit to completion?
A vague estimate can look friendly at first and become expensive later. A detailed estimate may look higher because it is telling the truth earlier.
What makes one estimate higher than another
The highest estimate is not automatically overpriced, and the lowest estimate is not automatically a deal.
Kitchen remodel numbers change because of:
- Cabinet box material
- Door and drawer front material
- Painted vs. stained finish
- Number of drawers versus doors
- Specialty storage inserts
- Countertop material
- Appliance package
- Layout changes
- Trade work included or excluded
- Timeline expectations
- Level of finish detail
Drawers are a good example. A kitchen with mostly drawer bases costs more than a kitchen with simple door cabinets and shelves, but it usually works better every single day. The same is true for pull-out trash, pantry storage, quality slides, and finished panels. They add cost because they add function and detail.
How much contingency should you plan?
For a full kitchen remodel, a 10–15% contingency is reasonable, especially in older homes.
That does not mean you should expect the contractor to spend it. It means you are prepared if demo reveals bad wiring, old plumbing, water damage, uneven floors, or framing that needs to be corrected before the new kitchen goes in.
The best-case scenario is simple: the contingency is not needed, and you keep the money. The worst-case scenario is starting a remodel with no cushion and having a necessary repair become a crisis.
When to get a cabinet shop involved
Bring the cabinet shop in before the final layout is locked.
Cabinets affect almost every other decision in the kitchen: appliance placement, island size, walkway clearance, counter overhangs, lighting, outlets, storage, and the overall feel of the room. If cabinetry is treated as an afterthought, the kitchen may look fine in photos but feel awkward in daily use.
A good cabinet plan can help answer practical questions early:
- Where should trash and recycling go?
- Are drawers better than doors in this run?
- Is the island too big for the walkway?
- Does the fridge door swing interfere with anything?
- Where do baking sheets, spices, small appliances, and cutting boards live?
- Are the cabinet heights working with the ceiling and trim?
Those are the details people notice after the remodel is done. They are cheaper to solve while the kitchen is still lines on a drawing.
FAQ
What is the biggest cost in a kitchen remodel? Cabinetry is often one of the largest cost categories, especially in a custom remodel. Labor, countertops, appliances, and trade work can also be major pieces depending on the scope.
Is it cheaper to keep the same kitchen layout? Yes. Keeping the sink, range, fridge, and walls in roughly the same place usually reduces plumbing, electrical, flooring, and drywall costs.
Are custom cabinets worth it? Custom cabinets make the most sense when the kitchen has unusual dimensions, the homeowner wants better storage, or the design needs a built-in look that stock sizes cannot provide cleanly.
How long does a full kitchen remodel take? Many full kitchen remodels take 4–8 weeks of in-home work, depending on scope, materials, trade availability, and whether layout changes are involved. Cabinet design and production happen before that.
Should I remodel the kitchen before replacing appliances? If the appliances are changing sizes or styles, decide on them before cabinets are built. Cabinet dimensions, panels, clearances, outlets, and ventilation all depend on appliance specs.
How do I avoid surprise costs? Make selections early, ask for a detailed scope, understand allowances, and keep a contingency. Surprises are easier to manage when the process for approving them is clear before work starts.
A kitchen remodel is not one purchase. It is a chain of connected decisions. The clearer those decisions are before demo, the more useful your estimate will be and the smoother the project will feel.
Planning a kitchen project in Boise or the Treasure Valley? Bring your layout, appliance ideas, and inspiration photos to 3D Cabinetry — or start with our free online estimator to get a rough range in about 5 minutes.